
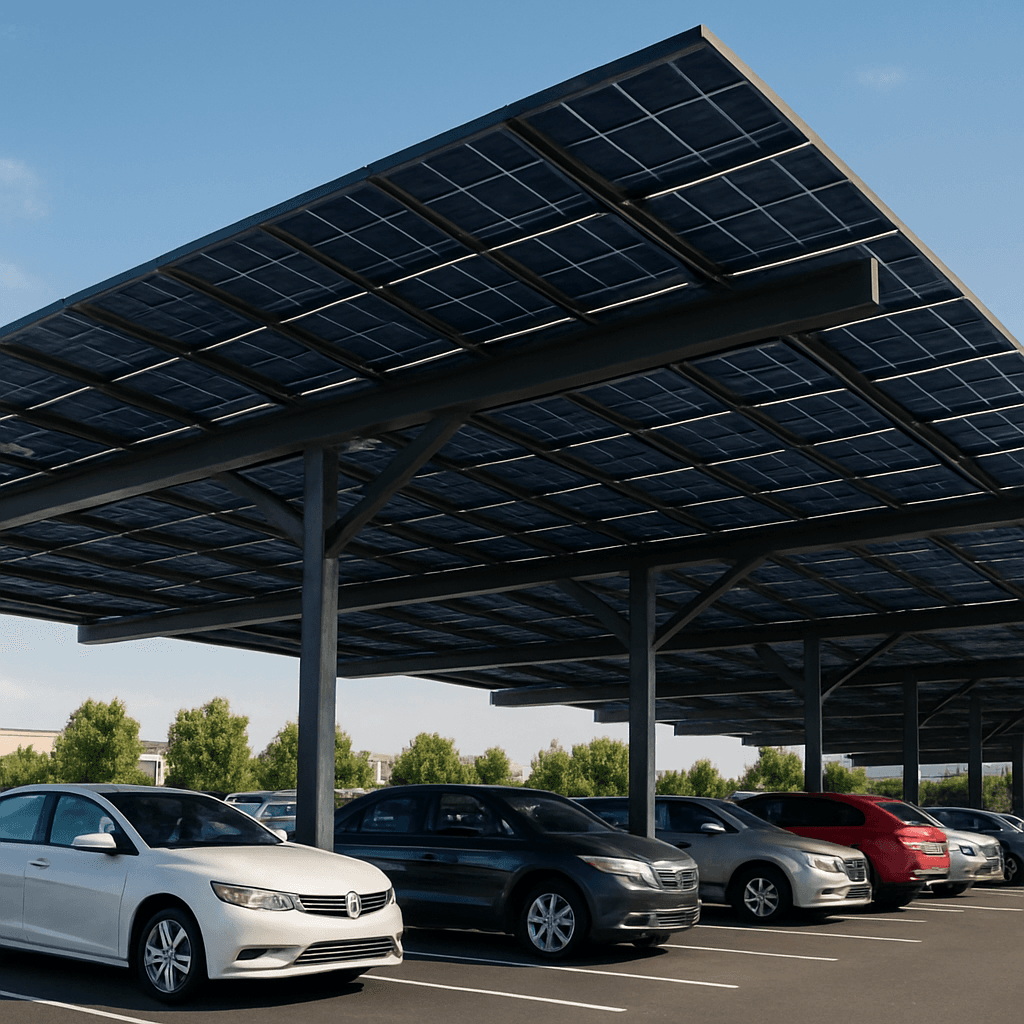
Solar Carport Projects Begin with Parking Geometry
A solar carport must work as both a PV support structure and a usable parking environment. Parking layout, clear height, span, column location, drainage, foundation and module arrangement should be clarified before the structure is quoted.
Parking Use Defines the Structure.
Commercial solar carports transform surface parking lots into renewable energy assets. Unlike standard racking, carports must prioritize vehicle turning radius, door clearance, rainwater management, and architectural aesthetics alongside solar generation.
Carport Project Decision Sequence
Parking Layout
Determine single-row or double-row parking space arrangement and bay counts.
Clear Height & Span
Set minimum vehicle clearance (e.g., 2.5m - 4.5m) and column span distance.
Structure Direction
Select T-Type Structure, Y-Type Structure, or Customized Layout configuration.
Water Management
Evaluate sloped PV roof sheet or integrated gutter drainage channel options.
Foundation & Finish
Confirm concrete stub anchor bolts, surface treatment, and container packing.
Carport Visual Project Input Matrix
How parking lot parameters dictate structural geometry and project scope.
| Parking Variable | What It Defines |
|---|---|
| Parking Layout | Number of spaces, single or double parking bays, vehicle circulation paths, and column locations |
| Clear Height | Minimum vertical clearance under beams for passenger cars, SUVs, or commercial delivery trucks |
| Span & Column Spacing | Beam profile section, column foundation loads, and number of parking stalls per bay |
| Column Position | Ease of vehicle door opening, parking maneuverability, and protection bollard requirements |
| Module Layout & Coverage | PV module tilt angle, shading coverage area, portrait vs landscape module arrangement, and energy yield |
| Drainage Requirement | Sloped roof runoff, integrated longitudinal gutters, downspout routing, and drip mitigation |
| Foundation Interface | Anchor bolt template, concrete pier dimensions, embedment depth, and foundation stub design |
Carport Structure Categories
XINVOK offers three confirmed carport structure categories: T-Type Structure (ideal for single parking rows), Y-Type Structure (ideal for double parking rows with central columns), and Customized Layouts (engineered for irregular parking spaces, perimeter drives, or multi-level decks). Each structure type is configured around vehicle movement and site boundary constraints.
A Carport Quote Is Not a Steel-Weight Comparison
Comparing carport quotes strictly on steel tonnage creates significant risk. A thorough carport scope accounts for structural clearances, foundation anchor bolts, wind/snow moment connections, integrated gutter systems, surface finishing (hot-dip galvanizing or paint), and container shipping geometry. Evaluating these elements together prevents costly site modifications.
Key Risks in Commercial Carport Procurement
Common oversights during solar carport planning and purchasing.
Quoting without vehicle clearance specs
Designing a carport without confirming clearance heights for maintenance or delivery vehicles leads to structural height adjustments later.
Ignoring rainwater drainage routing
Failing to plan integrated gutters or sloped runoff results in water dripping directly onto parked cars and pedestrian walkways.
Mismatched column spacing and parking stalls
Placing columns without aligning stall widths restricts car door openings and reduces overall parking lot capacity.
Neglecting foundation anchor bolt templates
Delivering steel columns without pre-verified concrete anchor templates delays civil foundation works on site.
Underestimating wind moment forces
Carport structures experience significant cantilevered wind uplift. Steel connections must be properly calculated for moment resistance.
Carport Project Information to Prepare
Gathering these details enables a precise structural design and quotation for your parking site.
Relevant Product Categories
Explore the mounting systems and hardware accessories matched to this solution type.
Relevant Product Categories for Carport Projects
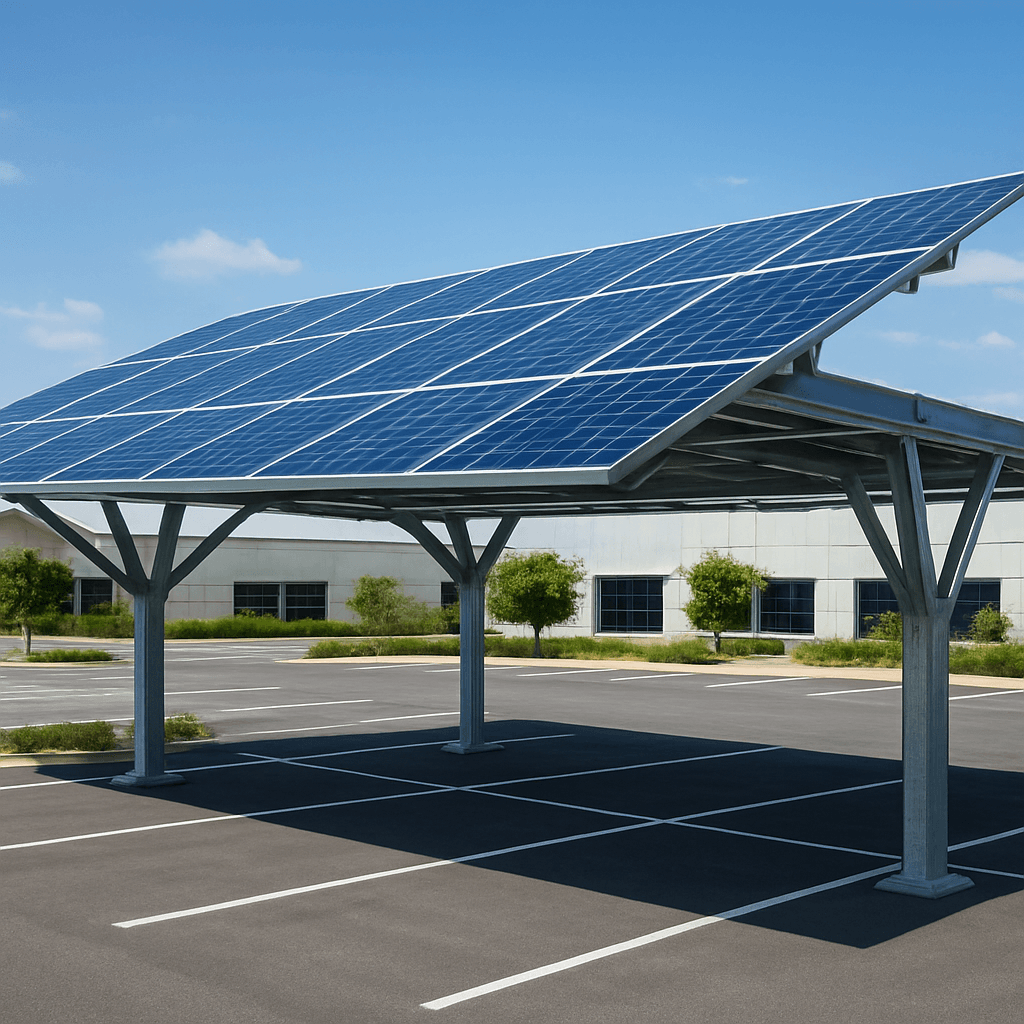
Solar Carport Mounting Systems
Steel solar carport structures for commercial parking areas, project sites and customized layouts requiring strength, drainage and long-term outdoor durability.
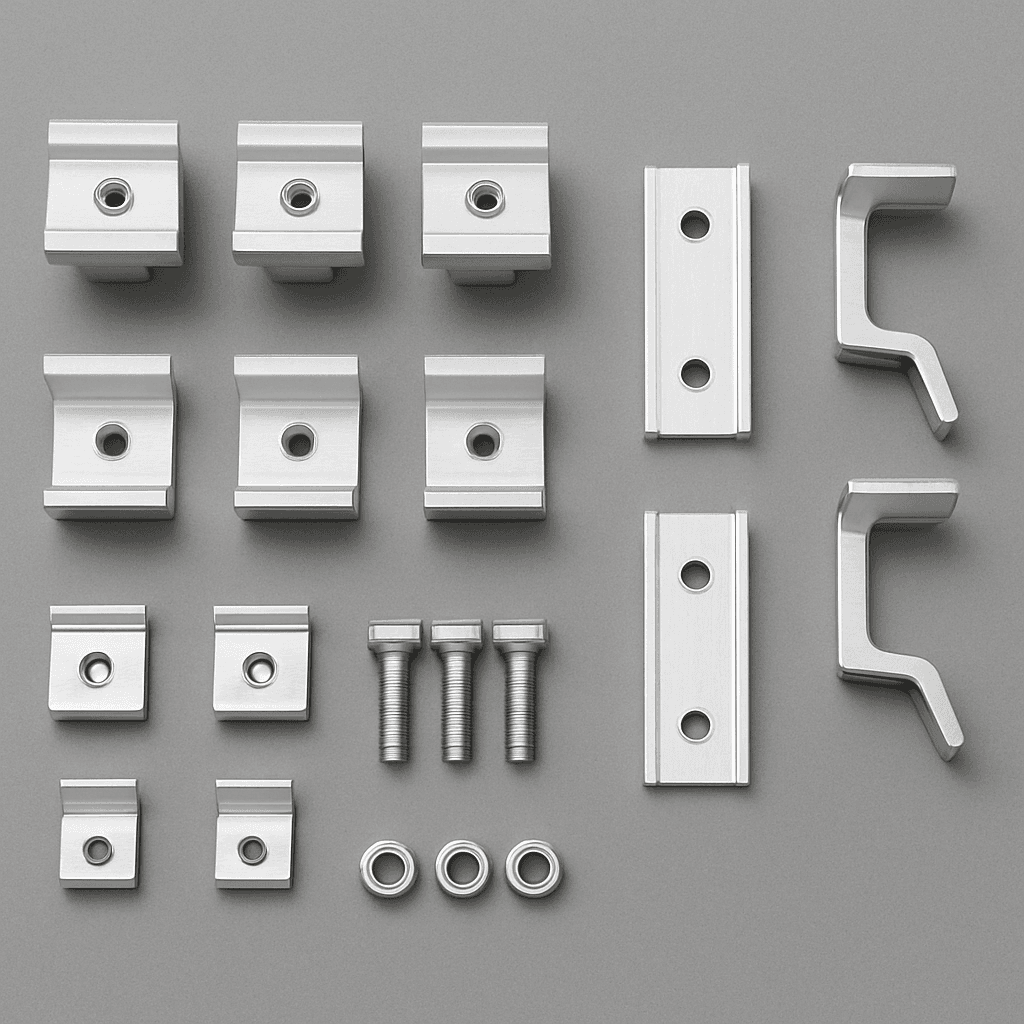
Solar Mounting Accessories
Rails, mid clamps, end clamps, roof hooks, grounding clips, cable clips, bolts and fasteners for roof and ground PV installation.
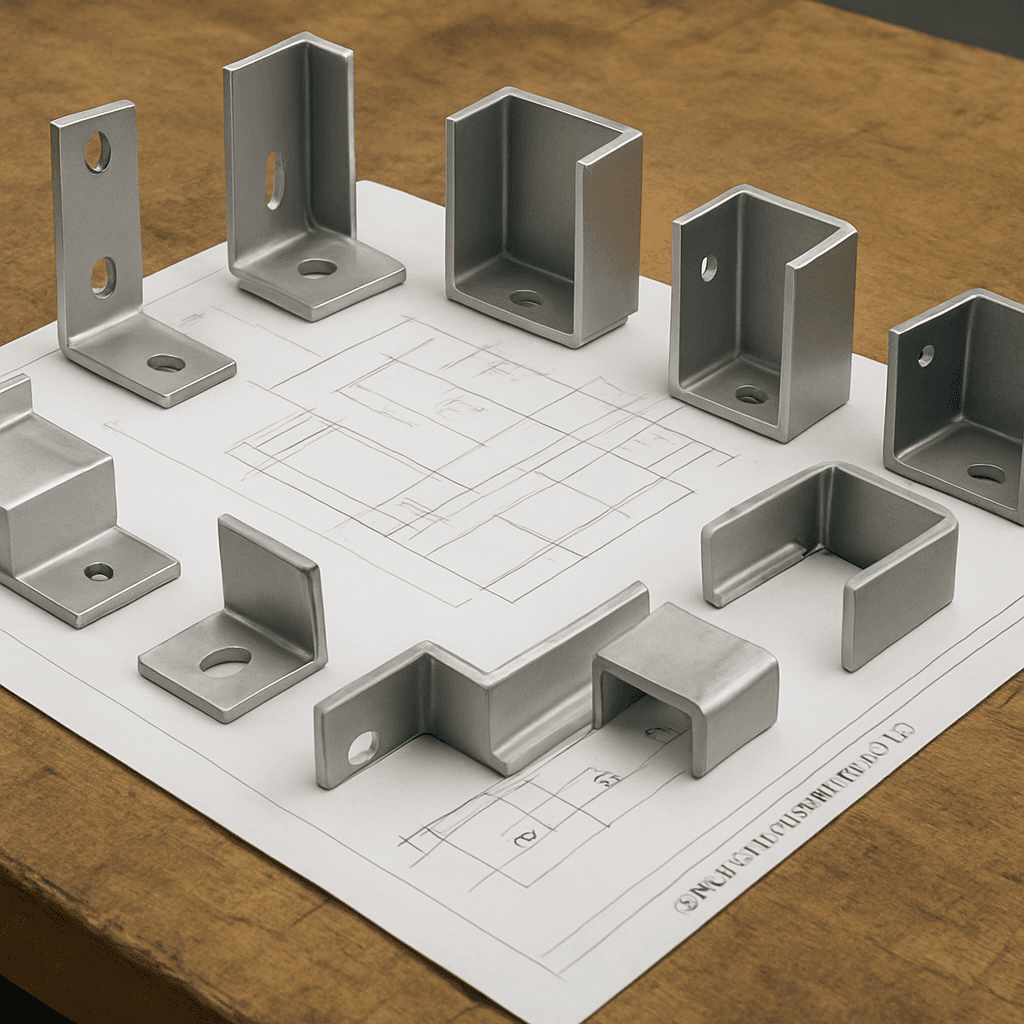
Customized Solar Mounting Solutions
Custom brackets, profiles, mounting components and OEM packaging support for non-standard roofs, special module sizes and project-based installation needs.
FAQ
Frequently Asked Questions
Start with the Parking Layout
Send your parking lot drawing, clearance requirements, and stall counts to receive a structural carport proposal.