
Solar Carport Structures Built Around Parking Geometry
A solar carport is both a PV support structure and a usable parking structure. Column position, vehicle clearance, span, module layout, drainage and foundation conditions should be clarified before the structure is quoted.
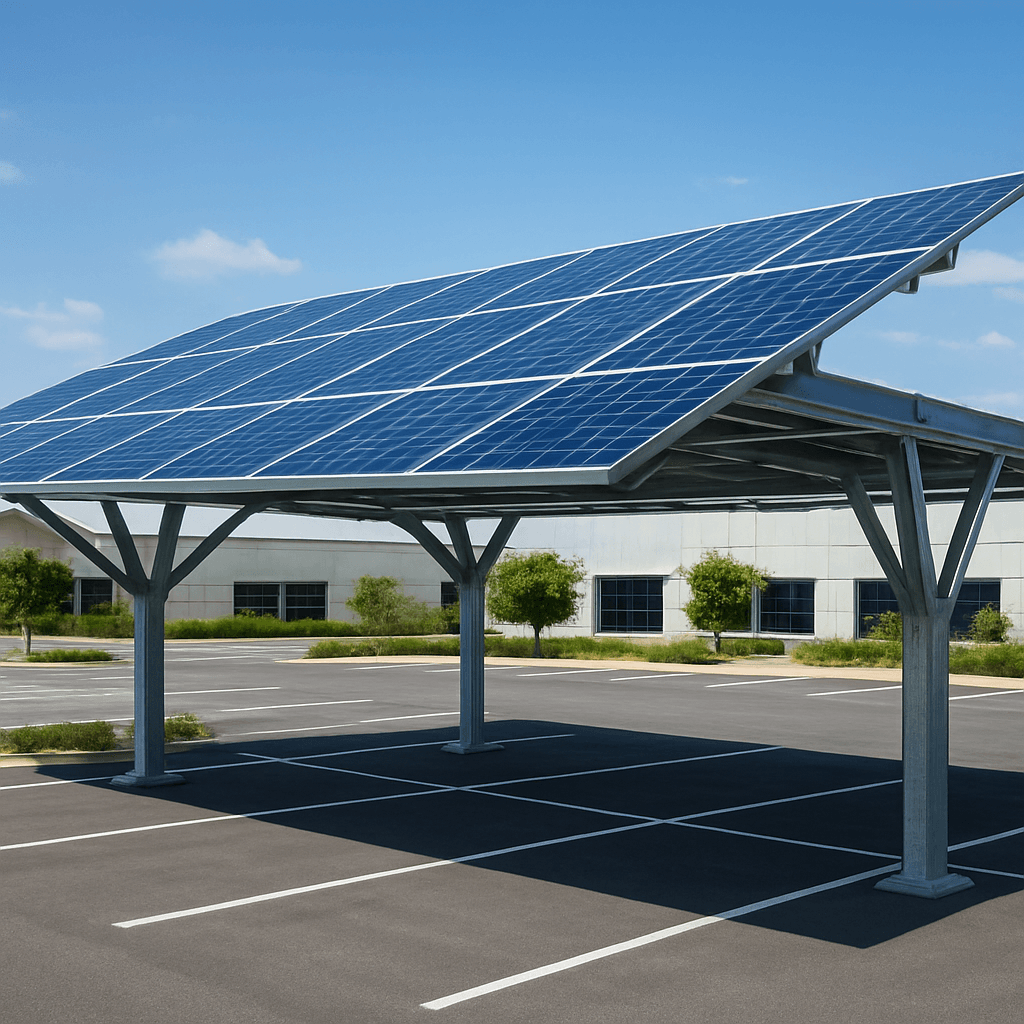
CARPORT GEOMETRY
Parking Geometry Comes Before Steel.
A solar carport must accommodate vehicle circulation, parking bay dimensions, and physical clearance height alongside PV generation.
Structure layout, column placement, span length, module tilt, and rainwater management must be planned around actual site geometry before steel weight or fabrication can be estimated.
Carport Project Input Matrix
| Project Input | Why It Matters | |
|---|---|---|
| Parking Layout | Defines column placement and structure arrangement (single row vs double row) | |
| Clear Height | Affects usable vehicle clearance for cars, SUVs, or commercial delivery trucks | |
| Span | Influences structure beam configuration and column spacing across parking bays | |
| Module Size & Layout | Defines PV coverage area, tilt direction, and support purlin framing | |
| Drainage Requirement | Affects water management approach, gutter integration, and downspout positions | |
| Foundation Condition | Affects column base connection, anchor bolt pattern, and civil concrete design |
Carport Structure Options
Carport configurations include T-Type Structure, Y-Type Structure, and Customized Layout options. Each option is configured around bay geometry, column locations, and site access requirements.
A Carport Quote Is More Than Steel Weight
Comparing carport quotes on steel tonnage alone leads to scope gaps. Variations in column span, vehicle clearance, foundation anchor details, module layout, integrated drainage channels, surface finishing, and containerized packaging directly influence overall project supply feasibility and cost.
Key System Features
T & Y Structures
T-Type Structure and Y-Type Structure options for a range of parking layouts.
Custom Spans
Spans and column spacing matched to parking bay dimensions and vehicle clearance.
Integrated Drainage
Sloped PV roof and gutter options manage rainwater across structure.
Commercial Finish
Clean steel structures with optional coatings for a professional site appearance.
QUOTATION PREPARATION
Before Requesting a Carport Quote
Confirm these parking layout details to receive a clear commercial carport quotation.
PROCUREMENT RISK MITIGATION
Common Carport Sourcing Mistakes
Avoid these frequent commercial carport planning mistakes.
Quoting without vehicle clear height specifications
Failing to define vertical clearance early results in column designs that obstruct delivery vans or emergency vehicles.
Ignoring drainage and rainwater direction
Unmanaged water dripping between modules creates slick parking spaces and customer dissatisfaction during heavy rain.
Selecting span distance without checking bay layout
Standard parking bays require precise column spacing to prevent doors hitting steel posts.
Treating foundation anchor bolts as an afterthought
Anchor bolt pattern and concrete pedestal design must align with column base plates prior to civil foundation pouring.
Underestimating transport volume for pre-assembled frames
Large carport trusses require modular bolted joints to fit efficiently into standard shipping containers.
Specifications
| Materials | Material options can be confirmed according to project requirements. |
|---|---|
| Layout | T-Type Structure, Y-Type Structure, and Customized Layout options. |
| Clearance height | Planned according to parking layout and clearance needs. |
| Tilt angle | Set according to drainage and layout. |
| Drainage | Integrated gutter system optional. |
| Wind & snow load | Wind and snow load requirements are reviewed according to project conditions. |
Specifications are indicative and confirmed per project. Send your requirement for exact values.
Typical Applications
- Commercial parking lots
- Corporate campuses
- Retail & shopping centers
- Public & fleet parking
FAQ
Frequently Asked Questions
Related Products
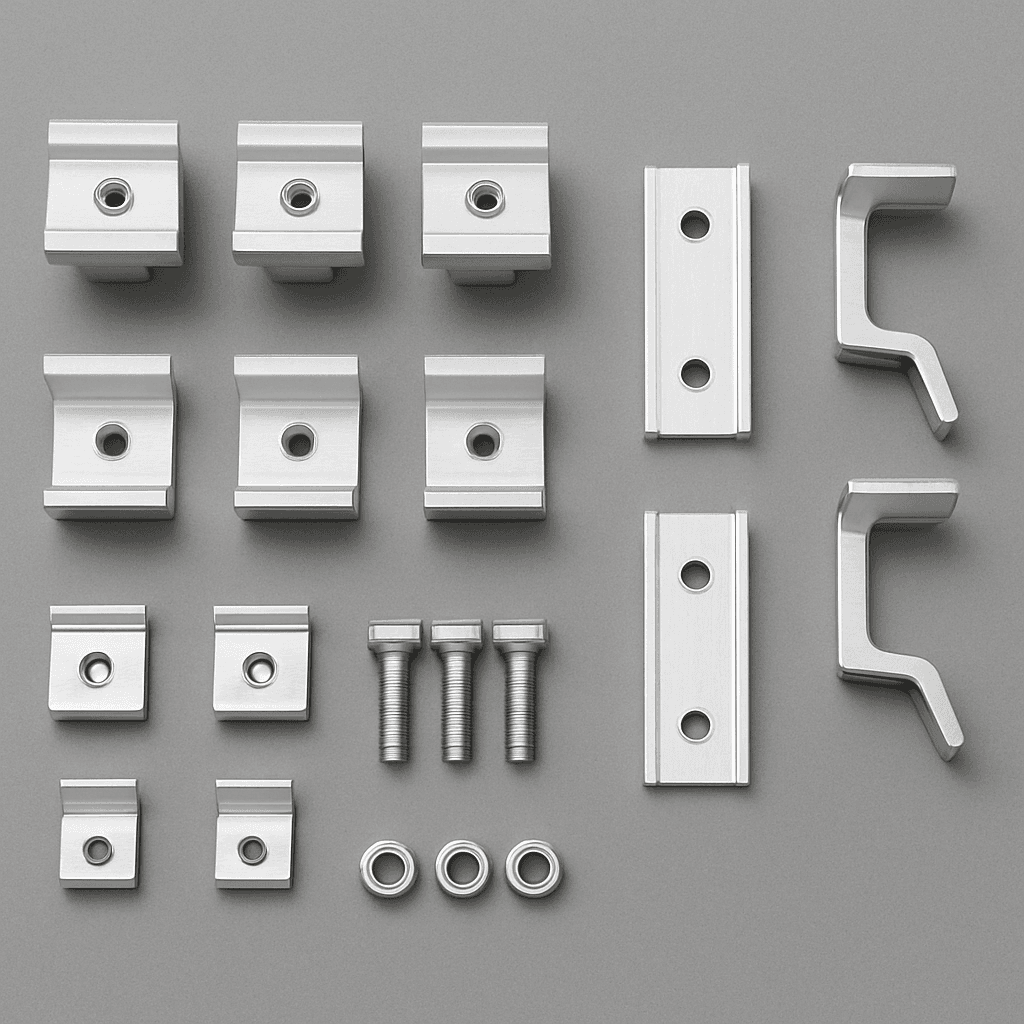
Solar Mounting Accessories
Rails, mid clamps, end clamps, roof hooks, grounding clips, cable clips, bolts and fasteners for roof and ground PV installation.
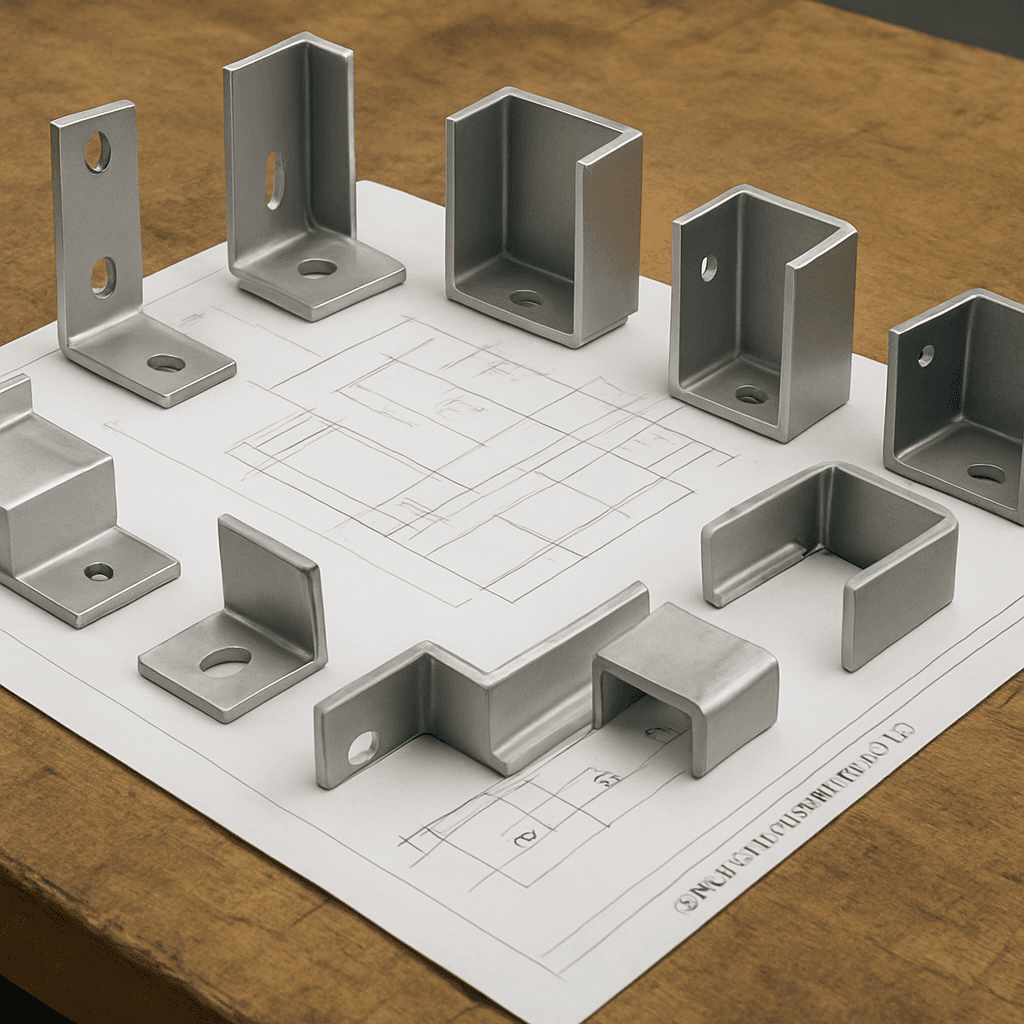
Customized Solar Mounting Solutions
Custom brackets, profiles, mounting components and OEM packaging support for non-standard roofs, special module sizes and project-based installation needs.
Project Quotation
Prepare Your Carport Layout Details
Send parking bay dimensions, required clear height, module layout and site details for a structured carport quotation review.