
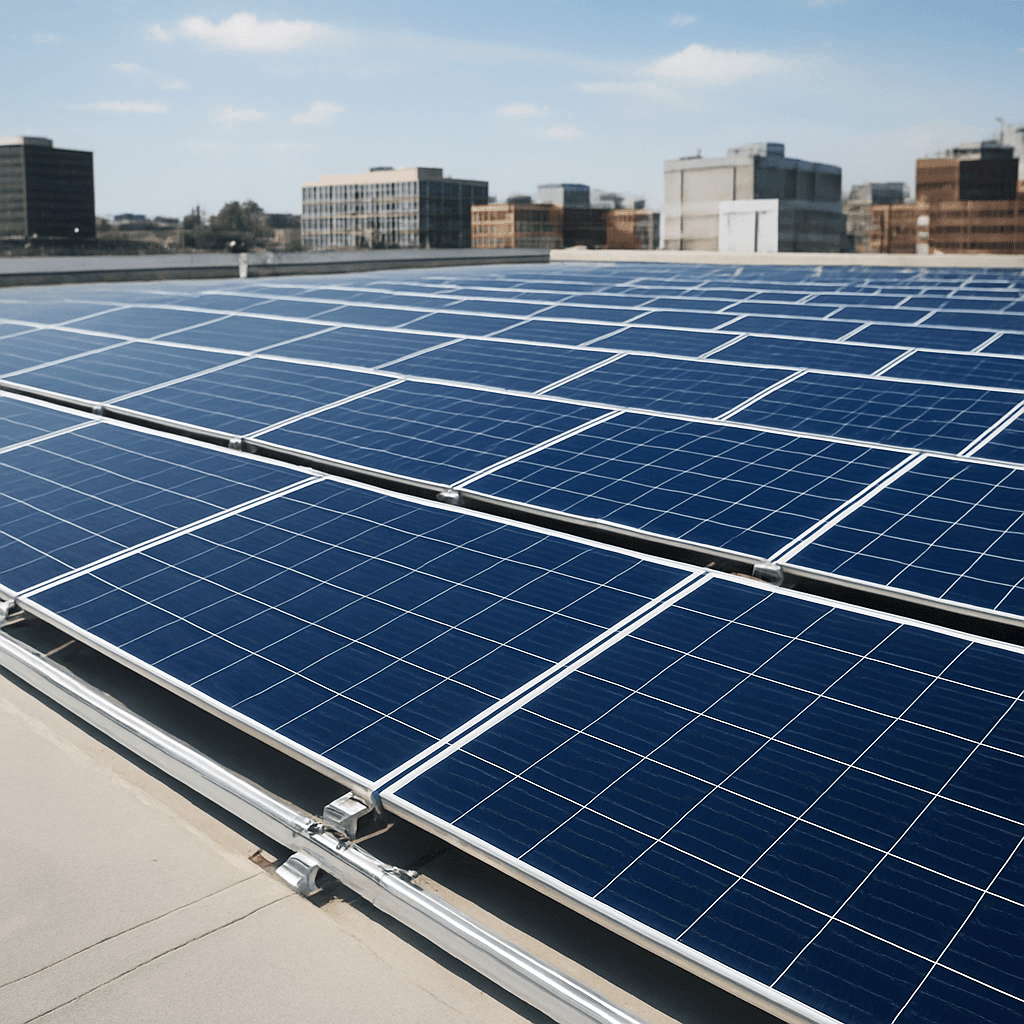
Rooftop Solar Mounting Starts with the Roof Interface
A rooftop PV project cannot be defined by module quantity alone. Roof material, profile, attachment method, waterproofing, module layout and accessory matching should be understood before the mounting system is finalized.
The Roof Comes Before the Mounting System.
Rooftop solar projects span standing seam metal sheets, trapezoidal roof profiles, clay and concrete tiles, flat concrete decks, and asphalt shingles. Each roof substrate dictates a distinct structural connection, load path, and seal method. Evaluating the roof interface first prevents attachment mismatch, structural overload, and water ingress on site.
Rooftop Project Decision Sequence
Roof Type
Identify sheet profile, tile material, or concrete deck surface.
Attachment Interface
Select non-penetrating seam clamps, roof hooks, brackets, or ballast.
Waterproofing
Specify EPDM gaskets, flashing plates, or non-penetrating clamping.
Rail / Clamp Config
Match rail span and mid/end clamp profile to module frame height.
Accessory Scope
Include grounding clips, lug sets, cable clips, and rail splices.
What Changes Between Rooftop Projects?
Roof interface specifications determine component selection and site preparation.
| Project Condition | What It Changes | What to Confirm |
|---|---|---|
| Standing Seam Roof | Attachment interface and clamp selection | Seam geometry, material thickness, and non-penetrating clamp match |
| Trapezoidal Metal Roof | Bracket / fixing approach and screw selection | Crown pitch, sheet profile dimensions, and sealing gasket requirement |
| Tile Roof | Hook geometry, height adjustment, and roof interface | Tile type, battens spacing, and rafter structural capacity |
| Flat Roof | Support structure, tilt angle, and anchoring direction | Concrete deck load capacity, surface waterproofing, or ballast allowance |
| Module Frame Height | Clamp height selection and mounting hardware | Frame height (e.g. 30mm, 35mm, 40mm) and anodized clamp compatibility |
What Usually Goes Wrong Before the Roof Is Fully Defined
Common procurement and engineering gaps on rooftop solar installations.
Quoting before roof type is confirmed
Estimating hardware costs using generic rail kits without knowing whether the roof is metal sheet, tile, or flat concrete leads to inaccurate BOM pricing.
Treating all metal roofs as the same
Standing seam, trapezoidal, and corrugated metal sheets require completely different clamps, brackets, and fastener pitch.
Ignoring waterproofing implications
Failing to specify EPDM gaskets, sealant pads, or flashing details during hardware selection creates water leak risks after installation.
Leaving module frame height out of RFQ
Mid and end clamps must match the exact module frame height. Omitting frame dimensions causes clamp mismatch on the job site.
Ordering rails without complete attachment BOM
Purchasing aluminum rails without pre-calculated splice bars, L-feet, or seam clamps causes installation delays and extra shipping costs.
Grounding or cable components added too late
Grounding clips, bonding jumpers, and UV-resistant cable clips are frequently forgotten in initial inquiries, resulting in incomplete field installations.
Project Information to Prepare Before Requesting a Quote
Providing these 12 project inputs ensures a complete and accurate rooftop mounting proposal.
Relevant Product Categories
Explore the mounting systems and hardware accessories matched to this solution type.
Recommended Product Categories for Rooftop Projects
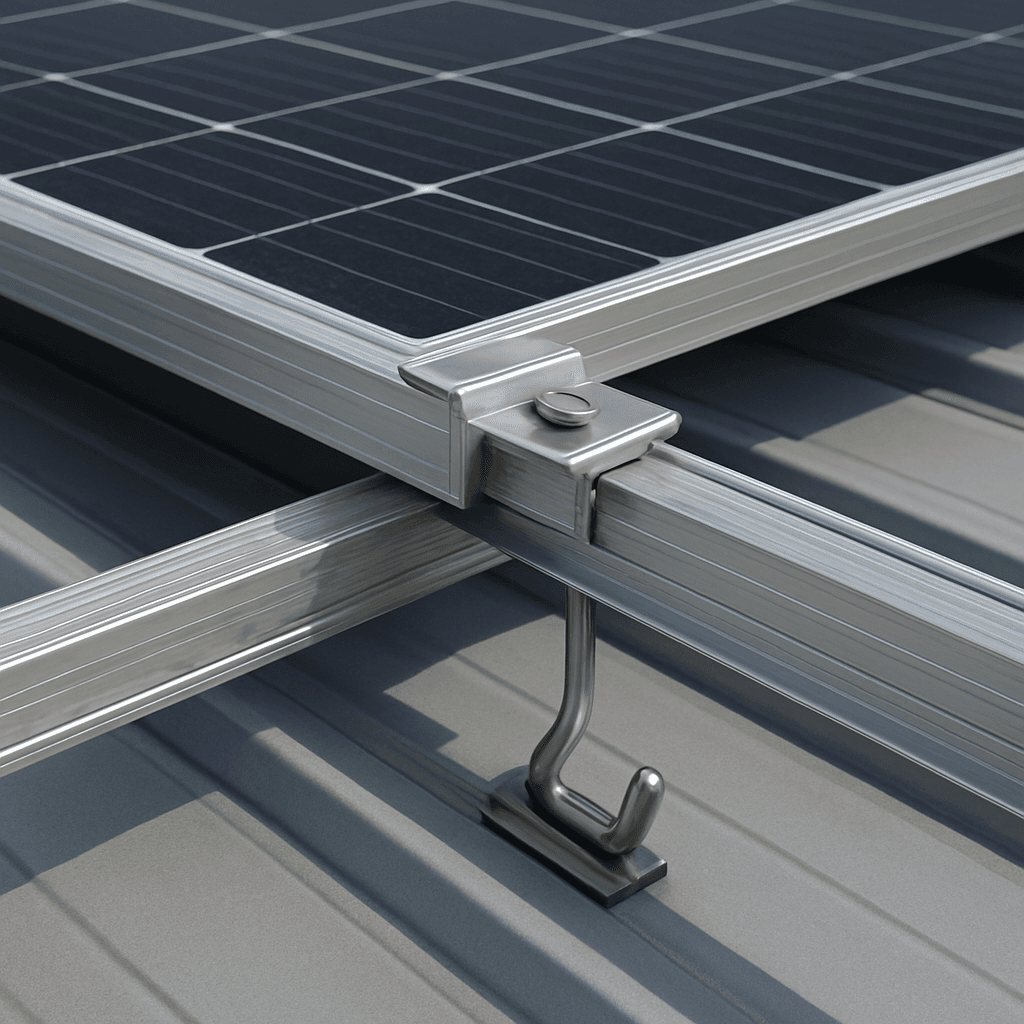
Roof Solar Mounting Systems
Mounting systems for metal roof, tile roof, flat concrete roof and asphalt shingle roof projects, with rails, clamps, hooks and fasteners matched by roof type.
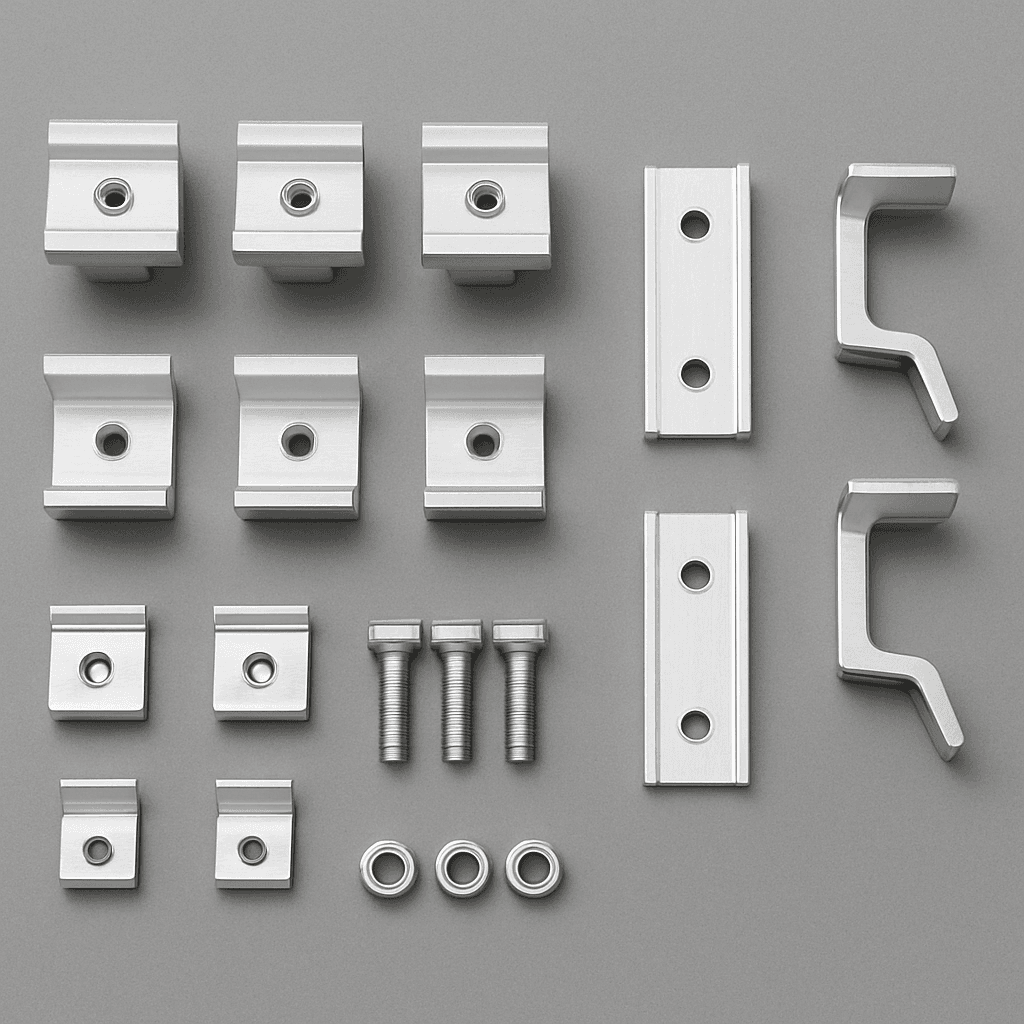
Solar Mounting Accessories
Rails, mid clamps, end clamps, roof hooks, grounding clips, cable clips, bolts and fasteners for roof and ground PV installation.
FAQ
Frequently Asked Questions
Start with the Roof Details
Share your roof profile, module layout, and site conditions to receive a complete rooftop mounting BOM quote.