
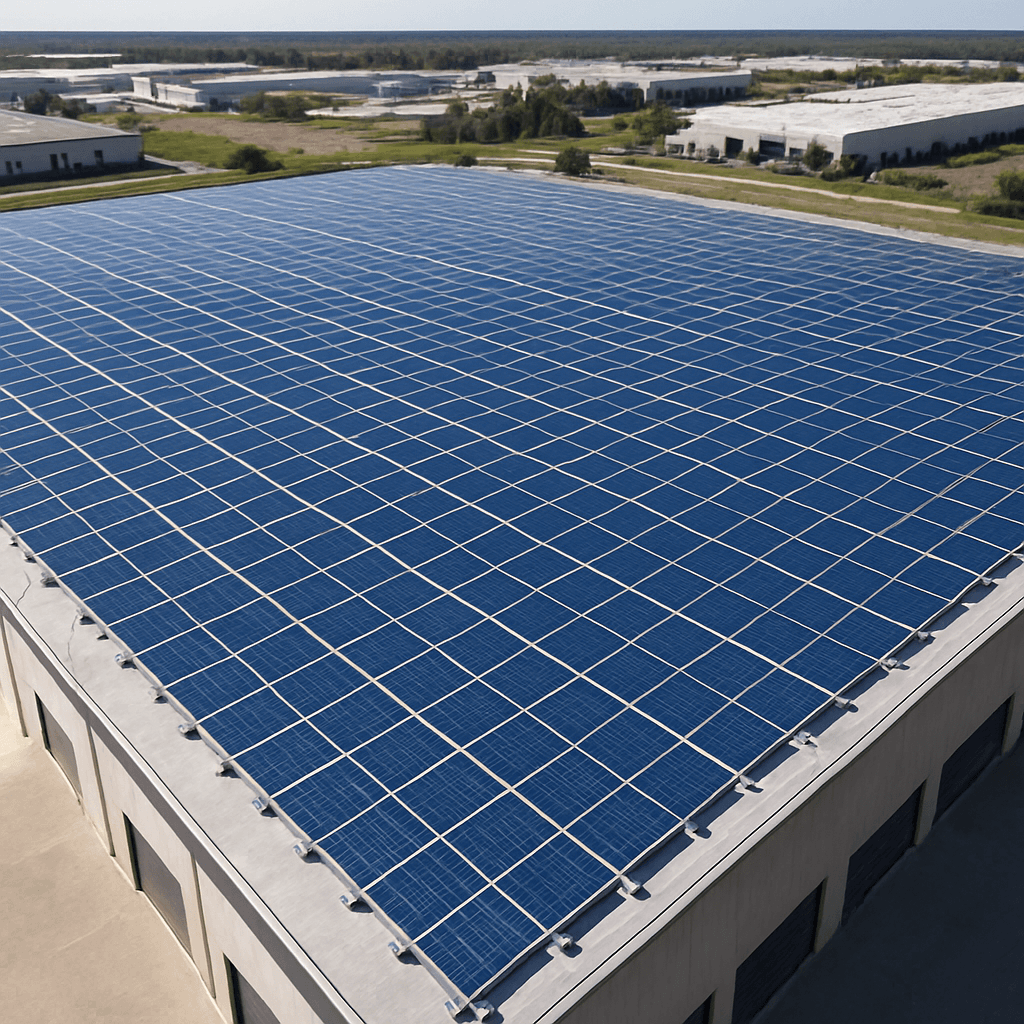
Commercial Solar Mounting Requires More Than Product Selection
Commercial PV projects often involve larger quantities, repeated mounting configurations, multiple buildings or installation zones, phased delivery and more complex accessory requirements. The challenge is not only selecting a mounting system. It is keeping specifications, BOM scope, packaging and delivery requirements consistent across the project.
Consistency Matters Across the Project Scope.
Commercial and industrial PV installations across factory complexes, logistics parks, schools, and multi-site developments require disciplined supply management. Standardizing mounting components and delivery workflows minimizes field errors, controls stock, and keeps construction schedules on track.
Commercial Supply Coordination Framework
Define Zones
Identify distinct roof types, ground areas, or multi-building installation zones.
Standardize Specs
Unify rail profiles, clamp hardware, and alloy grades across all zones.
Confirm BOM Scope
Verify itemized hardware quantities including splices, fasteners, and grounding.
Plan Packing & Delivery
Organize kit bundling and container shipments matching construction phases.
Control Revisions
Maintain strict drawing revision control to prevent outdated component supply.
What Needs to Stay Consistent Across a Commercial Project?
Critical supply parameters that dictate smooth commercial project execution.
| Project Item | Why It Matters |
|---|---|
| Mounting Configuration | Prevents mixing incompatible attachment hardware between different building roofs or site zones |
| Rail / Profile Selection | Maintains uniform installation procedures, tool requirements, and rail splice compatibility for installation crews |
| Clamp & Fastener Specification | Ensures mid/end clamps and fasteners fit all specified module frame heights without field mixing |
| Accessory Bill of Materials | Eliminates missing grounding clips, bonding jumpers, and cable management accessories in volume shipments |
| Drawing Revision Control | Guarantees that late site layout adjustments are reflected in actual factory production and packing lists |
| Phased Packing & Labeling | Allows field crews to unpack hardware directly per building zone, eliminating job-site sorting delays |
| Delivery Phase Scheduling | Aligns factory export shipments with site staging capacity and installation timelines |
Commercial Project Risks Often Come from Coordination Gaps
Common supply bottlenecks that derail commercial PV construction timelines.
Different project zones using inconsistent BOM versions
When multi-roof commercial sites update layout drawings without unified BOM revision tracking, mismatched components arrive on site.
Accessories missing from phased shipments
Shipping main structural rails first while delaying small accessories like clamps or grounding clips halts installation progress.
Late layout revisions not reflected in supply scope
Changes in module count or obstruction layout that are not communicated to production cause inventory shortages during assembly.
Packaging not organized by installation phase
Shipping hardware in bulk pallets without building-level labeling forces installation teams to spend days sorting parts on site.
Multiple roof types treated as one configuration
Assuming a factory complex uses identical roof sheet profiles across all buildings leads to incorrect bracket delivery.
Price comparison based on incomplete quotation scope
Selecting a mounting quote that omits rail splices, fasteners, or export packing creates unexpected cost additions during procurement.
Commercial Project Information to Prepare
Provide these details to establish a reliable, coordinated commercial supply scope.
Relevant Product Categories
Explore the mounting systems and hardware accessories matched to this solution type.
For Rooftop Commercial Projects
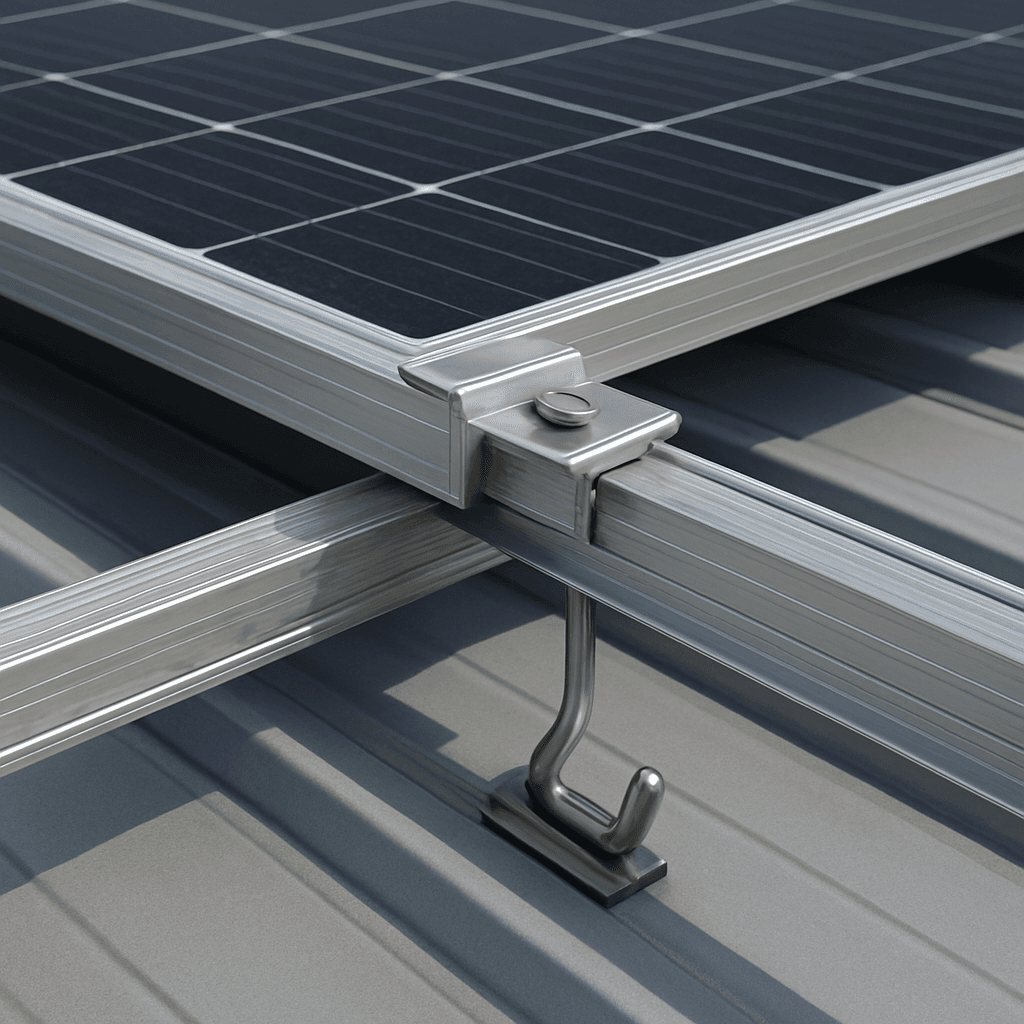
Roof Solar Mounting Systems
Mounting systems for metal roof, tile roof, flat concrete roof and asphalt shingle roof projects, with rails, clamps, hooks and fasteners matched by roof type.
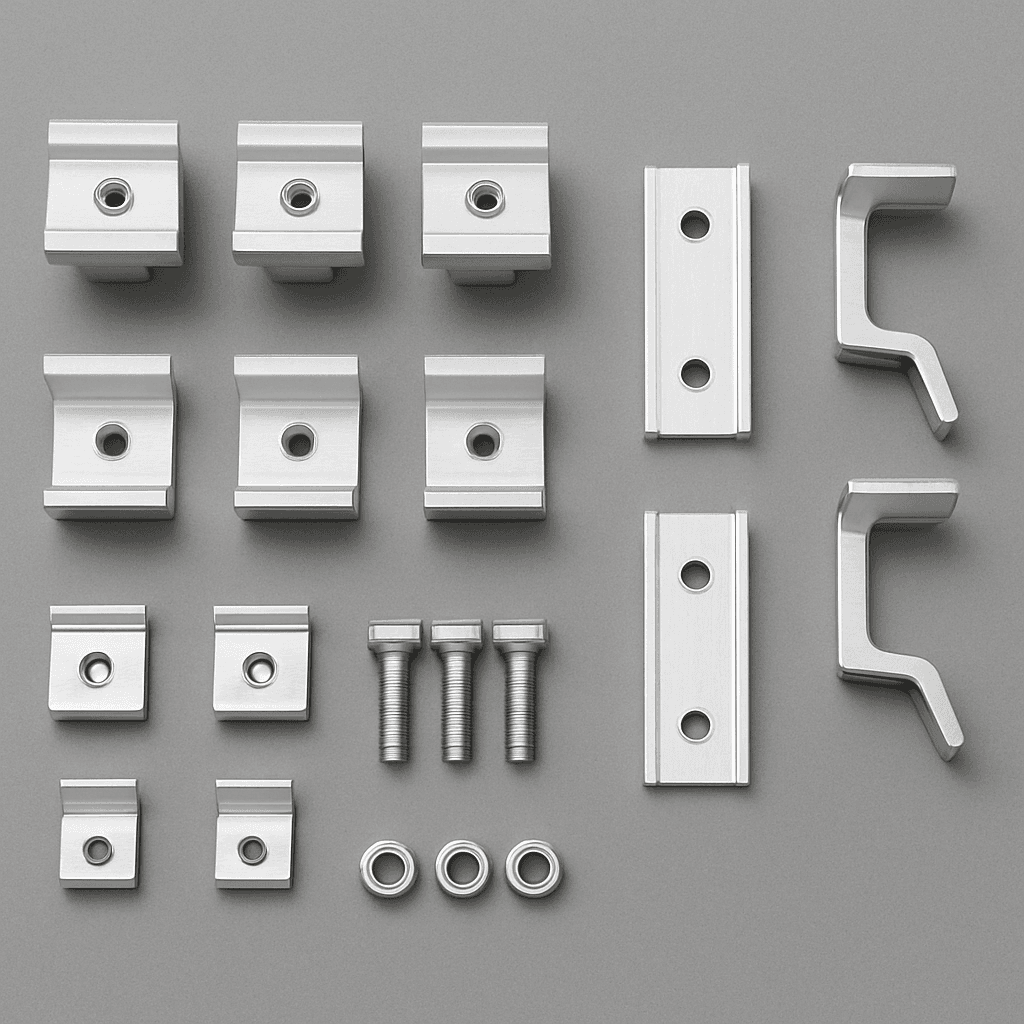
Solar Mounting Accessories
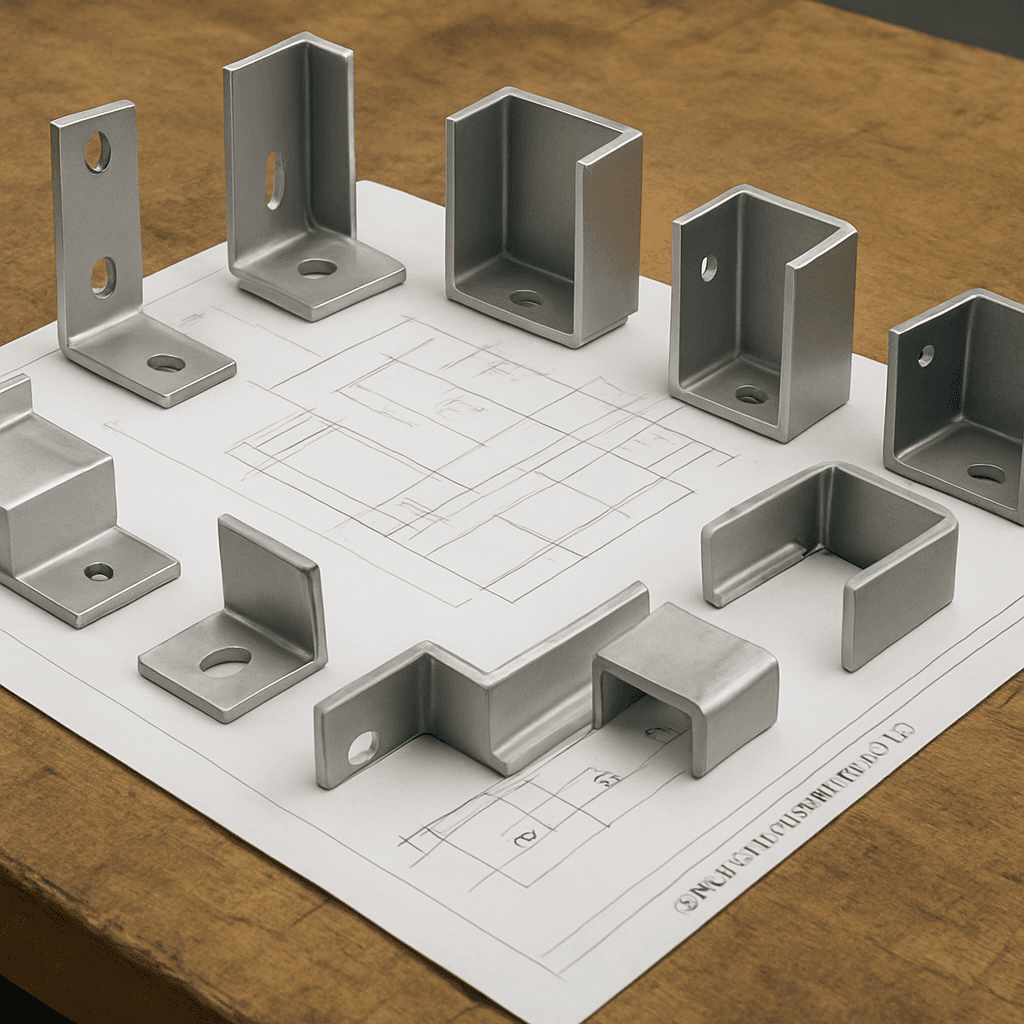
Rails, mid clamps, end clamps, roof hooks, grounding clips, cable clips, bolts and fasteners for roof and ground PV installation.
For Ground Commercial Projects
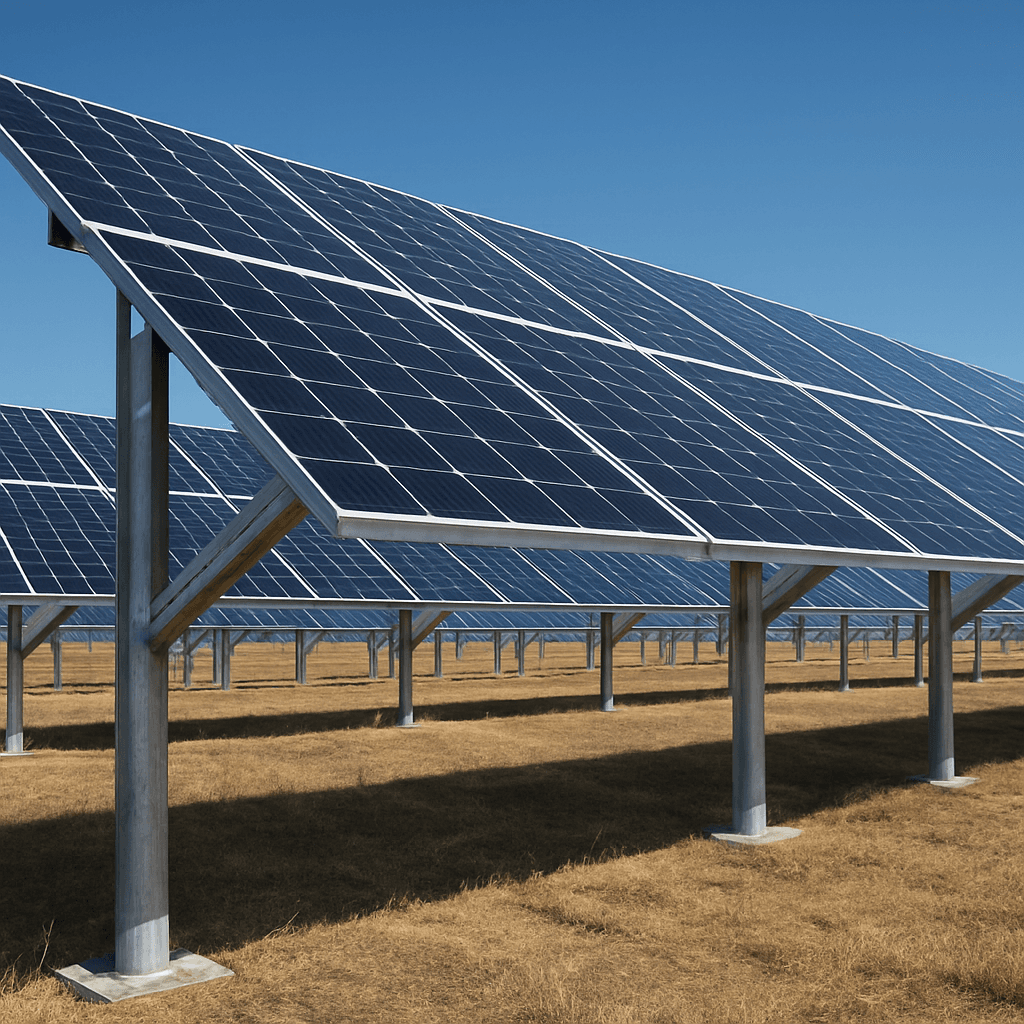
Ground Solar Mounting Systems
Aluminum, pile and galvanized steel ground mounting options for commercial and utility PV projects, selected according to soil condition, foundation method and project layout.

Ground Screws
Galvanized ground screw foundation products for ground solar mounting systems, selected according to soil condition, diameter, length and pull-out requirements.
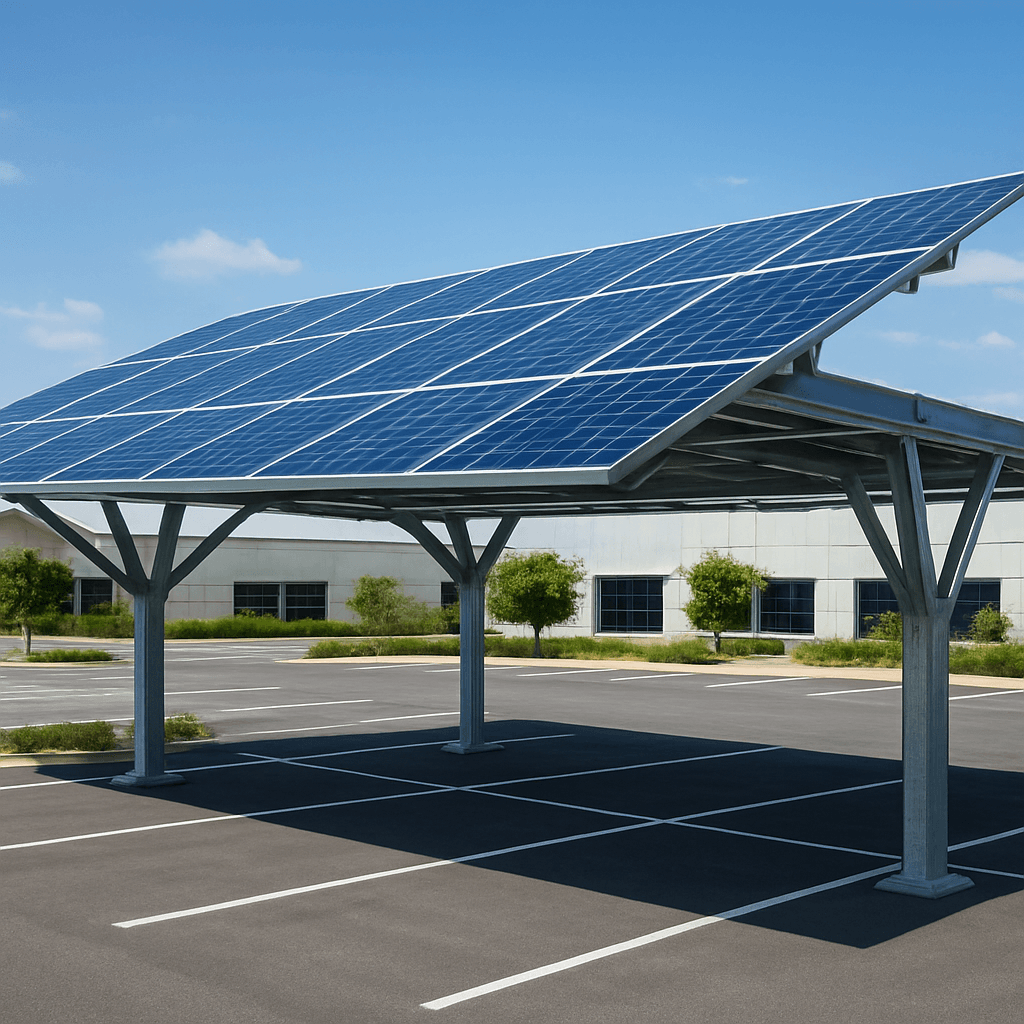
For Parking Commercial Projects
FAQ
Frequently Asked Questions
Build a Clear Commercial Supply Scope
Share your commercial project layout, zone breakdowns, and delivery schedule to receive a coordinated supply proposal.